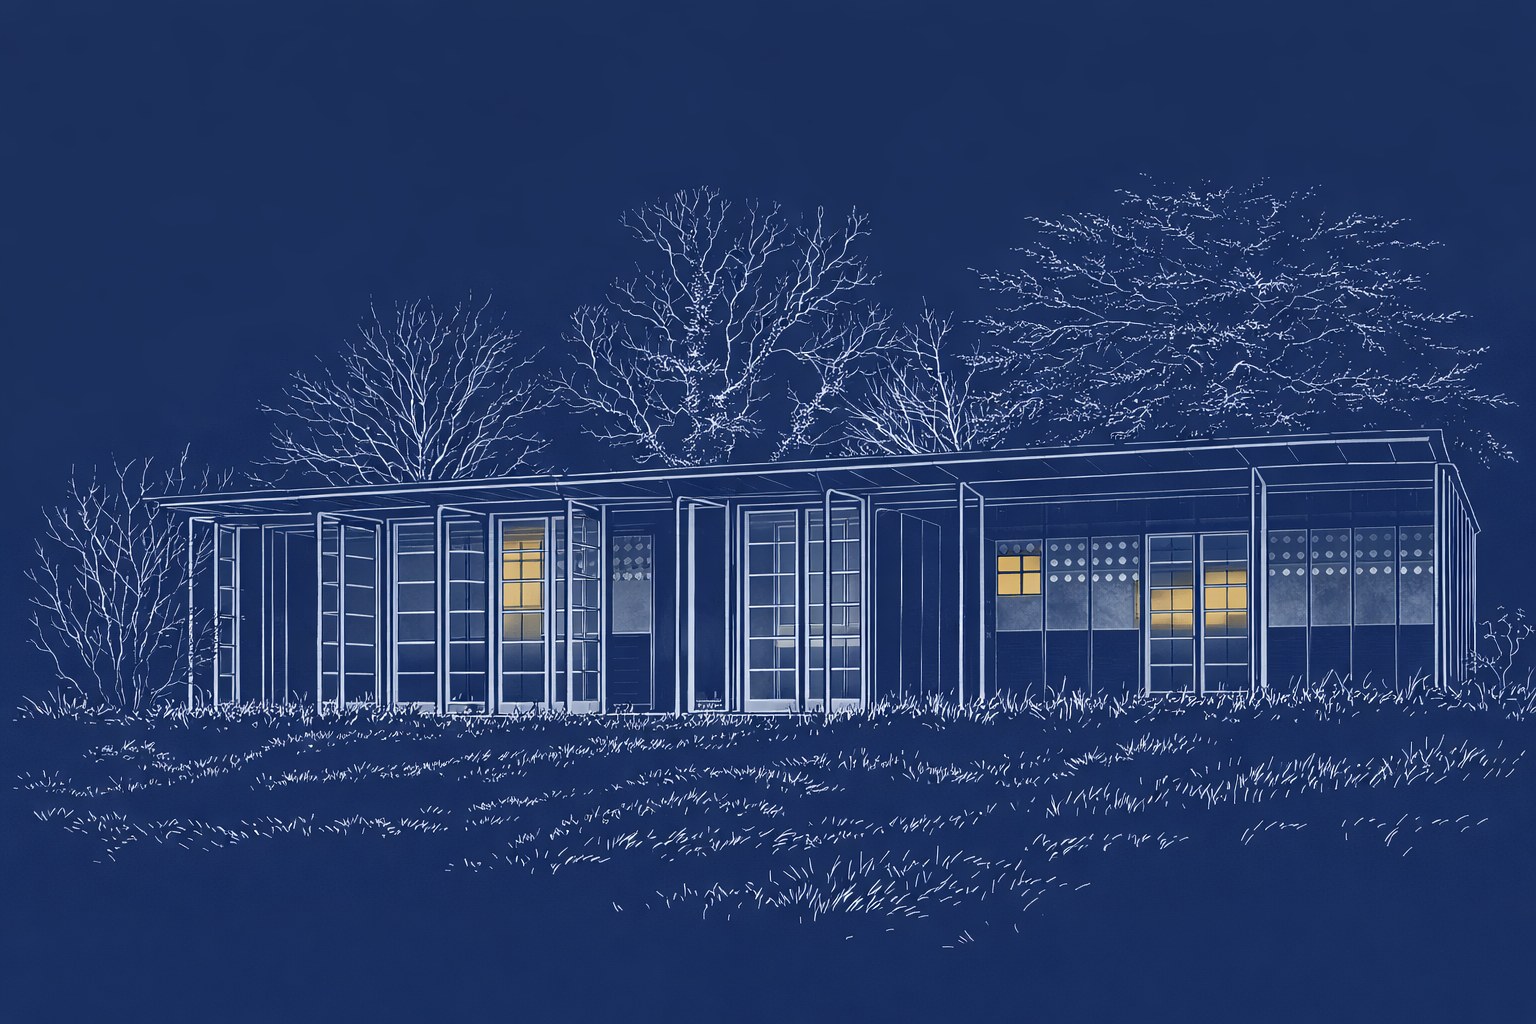
In 1949 the French Ministry of Education launched a competition for an industrialisable rural school: a model made in series and erected quickly, on any site. Entries had to come from two-part teams, an architect and a builder. Jean Prouvé entered with his brother Henri, an architect, and OTH as engineers. The Maxéville works were then at their height: they could turn out a building the way they turned out a production part.
The answer rests on a single principle. A steel portal frame planted along the axis of the building carries the roof; aluminium-faced façade panels hook on to either side. Nothing is laid in mortar, nothing is wet: everything bolts and clips together, dry, and comes apart the same way. The school measures eight metres by twenty-four.
Henri Prouvé turned that system into a school: a classroom, a workshop and a covered play area opening widely to the outside, sheltered by a gallery, with the teacher's lodging attached, a demountable Métropole house, eight metres by twelve. A complete school, set down in a meadow.
In May 1950 the State ordered two prototype sets. One was erected at Bouqueval, north of Paris; the other at Vantoux, on the edge of Metz. L'Architecture d'Aujourd'hui devoted an article to them in March 1951. The long production run Prouvé hoped for never came: these two schools remain the only examples.
The Vantoux school served for some fifty years. It was listed as a historic monument by decree of 5 February 2001 — the school in its entirety, together with the sixteen desks and their seats and the teacher's desk, kept in an annexe. Its twin at Bouqueval, reinterpreted by Jean Nouvel, was re-erected in the Tuileries gardens in 2016.
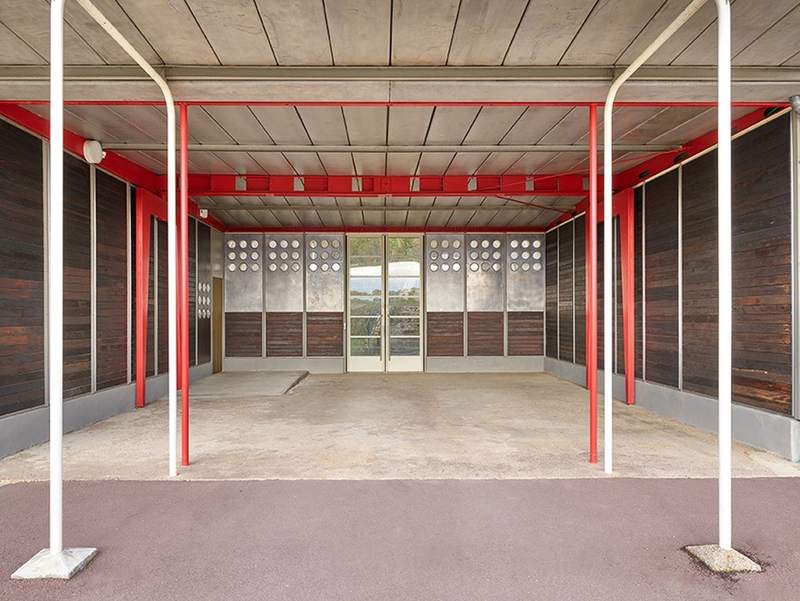
The gallery has occupied the school since 2024. What still strikes you is the candour of the joints: the metal does not disguise itself, everything shows how the building stands and how light crosses it. Every hang begins as a negotiation with that grid, the architecture sets the measure for whatever is shown inside it, and that is precisely what makes each exhibition unlike what it would have been anywhere else.
- Competition
- 1949
- State commission
- May 1950
- Erection
- 1950, dry-assembled
- Dimensions
- 8 × 24 m
- Architects
- Jean & Henri Prouvé
- Engineering
- OTH
- Manufacture
- Maxéville works
- Listed
- 5 February 2001
Listed as a historic monument — 5 February 2001.
The building today9
Photographic campaign commissioned by the gallery. Photographer's credit to be added.
The metal does not disguise itself.
1950 / today4
The same place, seventy-five years apart.
- 1949
- Ministry of Education competition for an industrialisable rural school, open to architect-and-builder teams
- March 1950
- Façade elevation drawings signed by Henri Prouvé for the commune of Vantoux
- May 1950
- State order for two prototype sets; OTH general plan dated 24 May
- 1950
- Erected at Bouqueval (Val-d'Oise) and Vantoux (Moselle) — eight by twenty-four metres, dry-assembled
- March 1951
- Published in L'Architecture d'Aujourd'hui, no. 34
- ≈ 1950-2000
- Some fifty years of school use
- 5 February 2001
- Listed as a historic monument (PA57000021): the school in its entirety, the sixteen desks and the teacher's desk
- 2016
- The twin school at Bouqueval, reinterpreted by Jean Nouvel, re-erected in the Tuileries gardens
- 2024
- Galerie Nathan Chiche opens in the Vantoux school
Documentary record12
Publication
The assembly, 1950
The school
Inside
Working drawings
Jean Prouvé © ADAGP, Paris 2026. Photographies : Fonds Jean Prouvé — Centre Pompidou, MNAM/CCI, bibliothèque Kandinsky, dist. RMN-Grand Palais ; Galerie Patrick Seguin ; collection privée. Légendes citées d'après le catalogue raisonné jeanprouve.com, fiche 1950-16.
Sources and archives4
The 1950 photographs of the assembly and of the classroom belong to the Fonds Jean Prouvé (Centre Pompidou — MNAM/CCI, Bibliothèque Kandinsky, dist. RMN-Grand Palais) and to the Galerie Patrick Seguin, under ADAGP rights. They are not reproduced here; the links below lead to them.
Who built the school at Vantoux?
Jean and Henri Prouvé, in 1950: a demountable school dry-assembled in two weeks, made at the Maxéville works, engineered by OTH.
Is the school a listed historic monument?
It has been listed as a historic monument since 5 February 2001.
Can the Jean Prouvé school be visited?
Yes: it has housed the gallery since 2024 and can be visited during opening hours, Thursday to Saturday, 12 to 6 pm.
What are the building's dimensions?
Eight metres by twenty-four, carried on axial portal frames and closed with aluminium-faced panels.